


REALTOR.ca exposure
MLS® System listing available
Property overview









Description
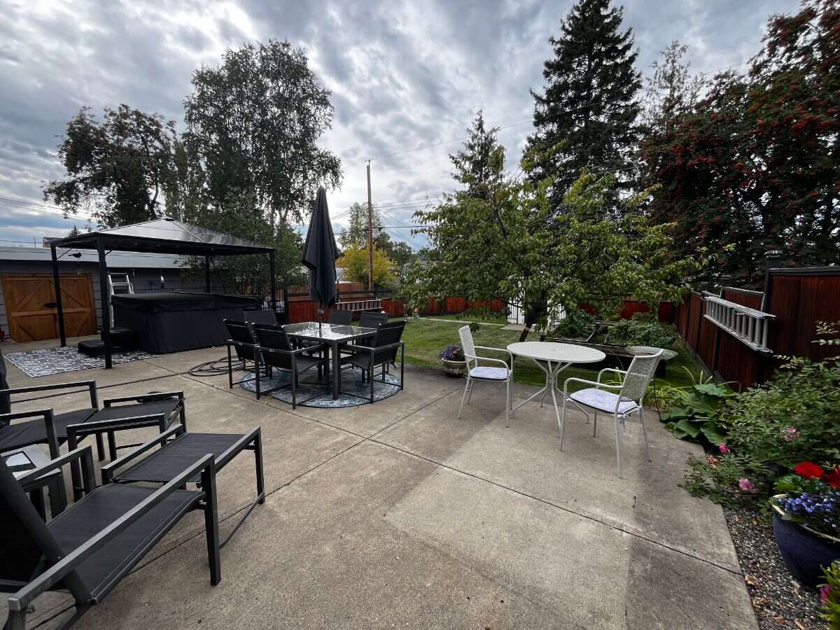
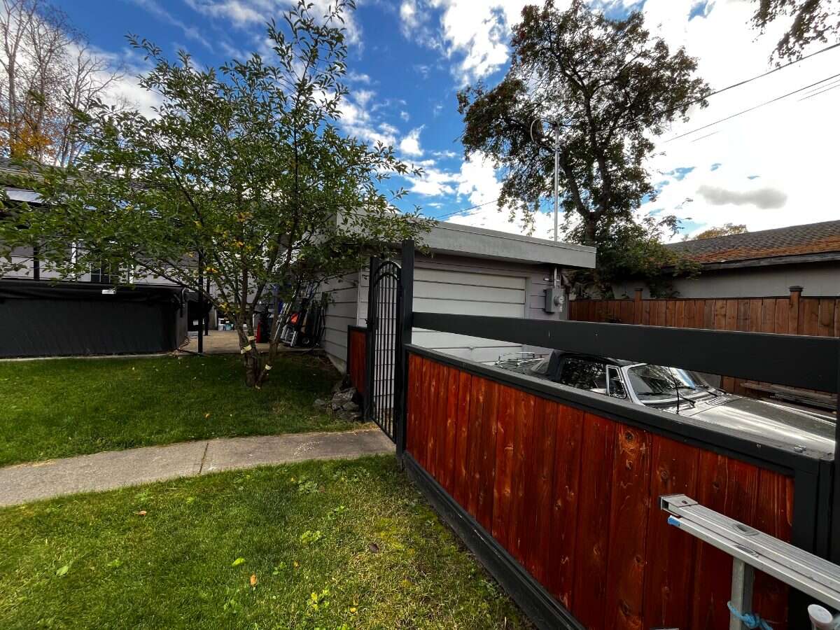
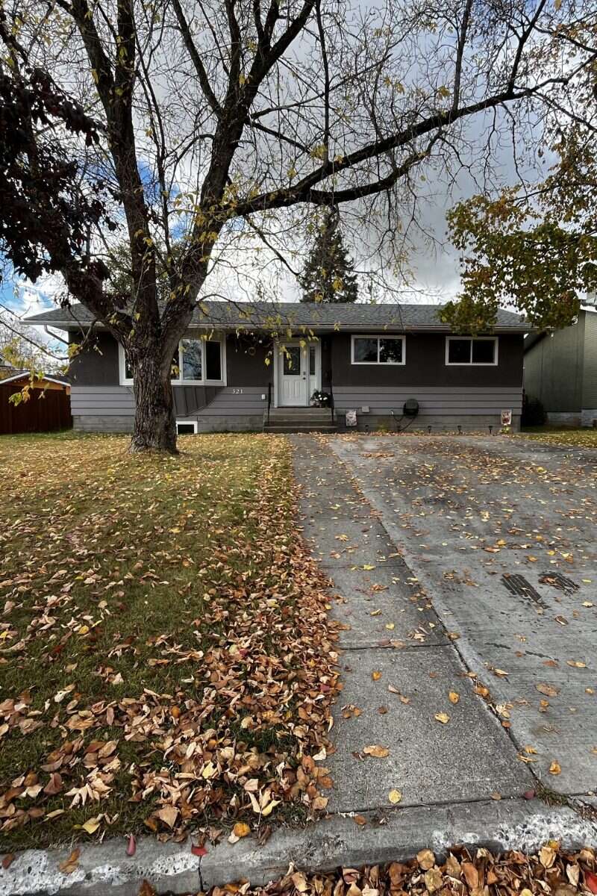
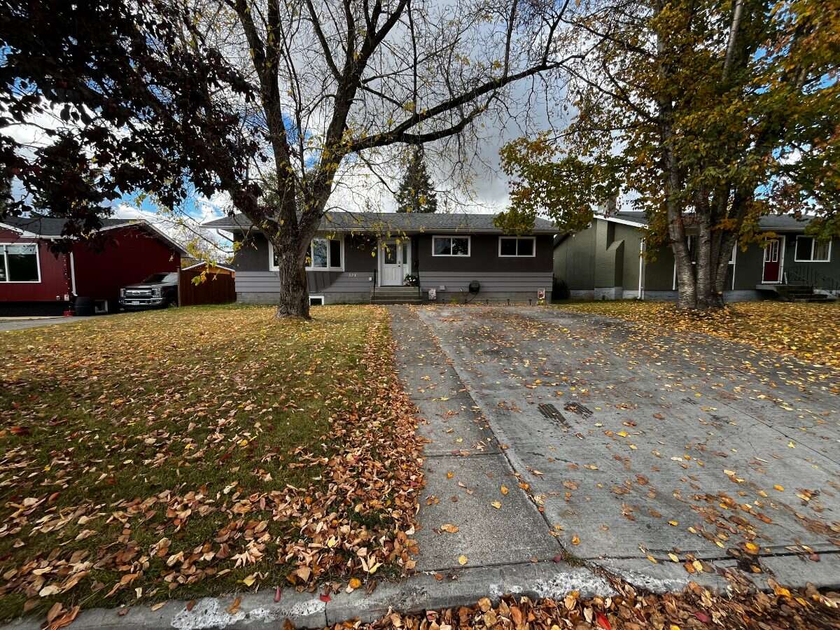
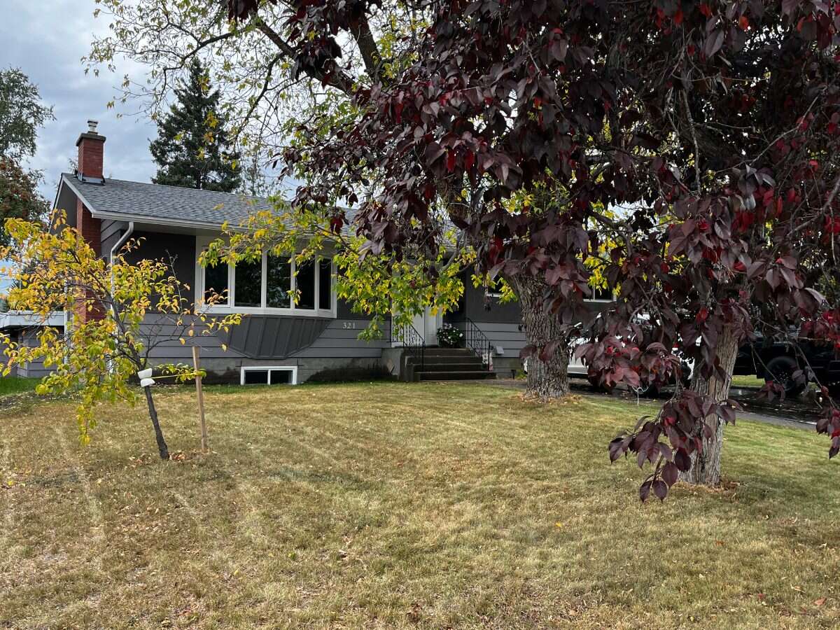
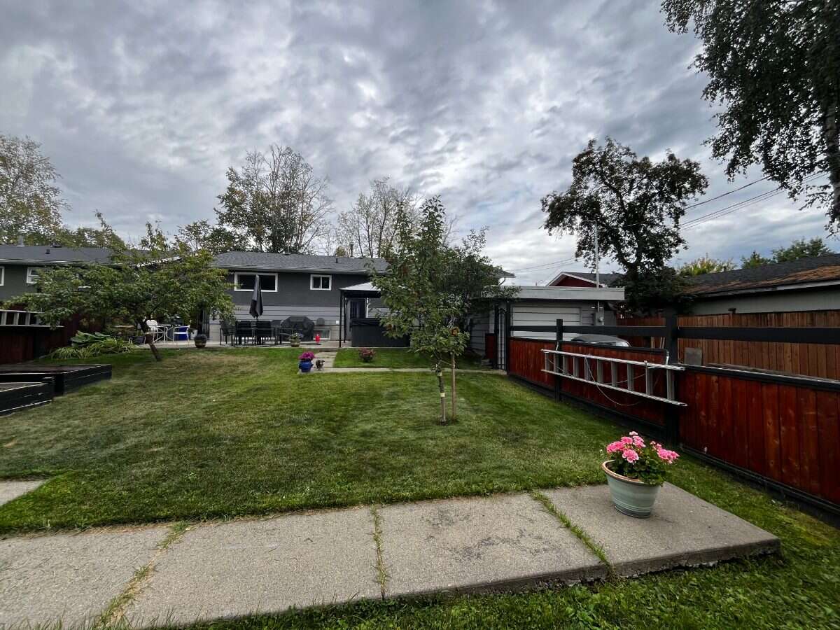
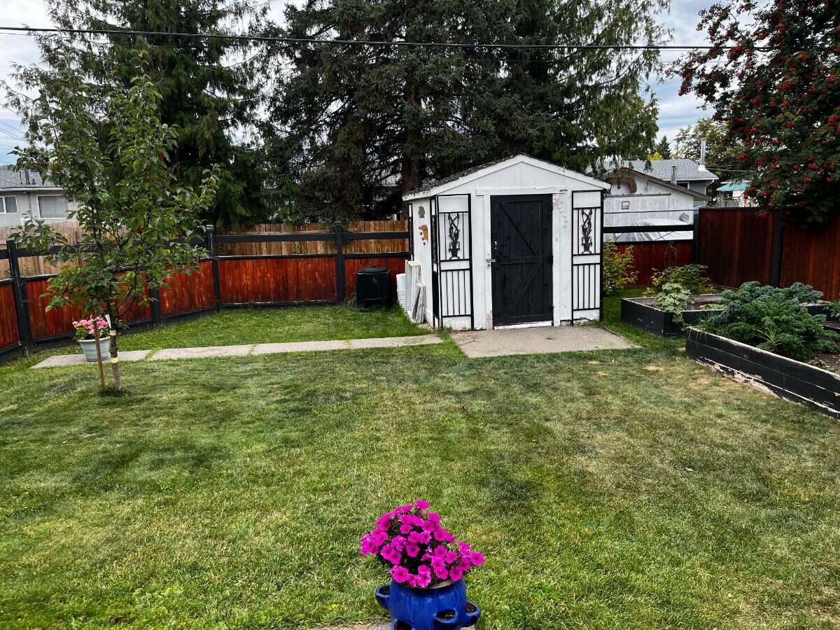
Set on a generous, beautifully treed lot in the established Quinson North, this 2300 sq ft home offers space, privacy, mature trees and a fully fenced yard. Step out from the split rear entry onto a spacious concrete patio with gazebo providing lots of space for outdoor entertaining. The garden contains several large garden planters along with apple, cherry and plum trees supplying an abundance of fresh fruit.
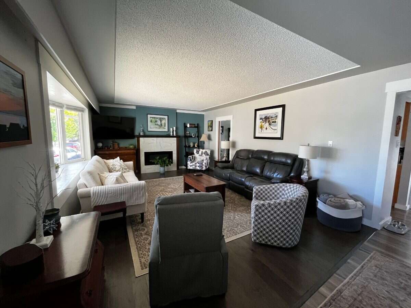
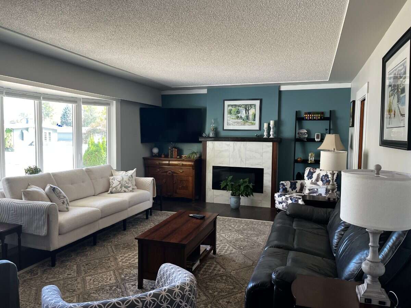
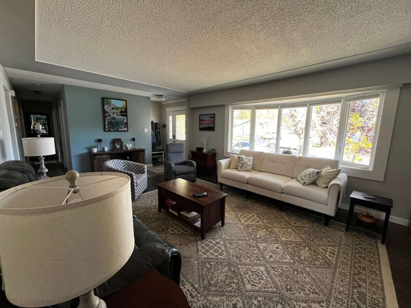
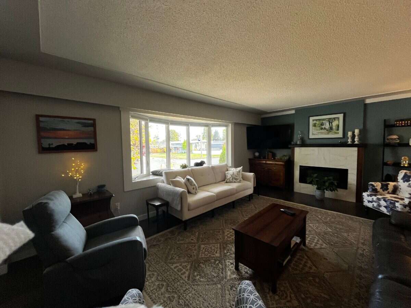
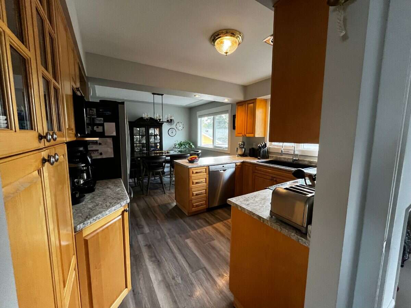
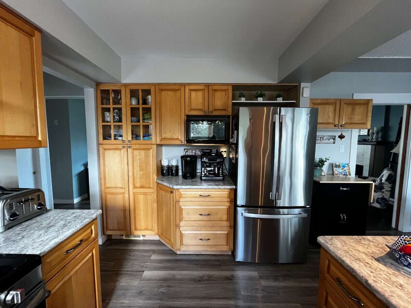
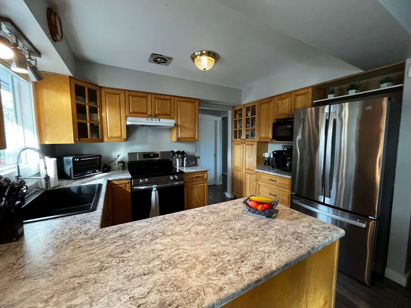
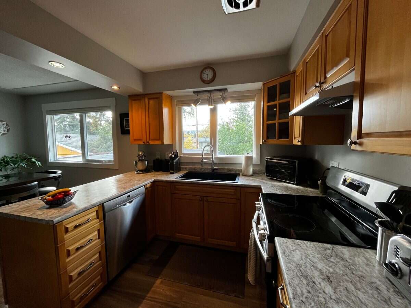
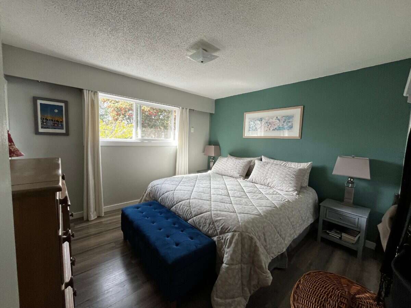
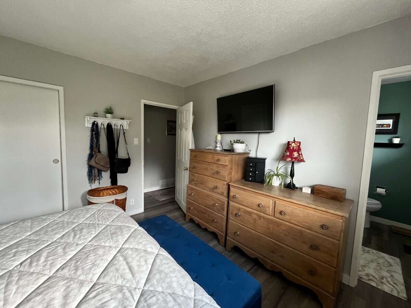
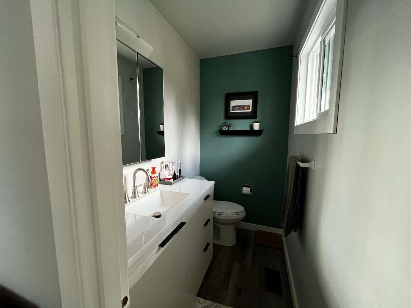
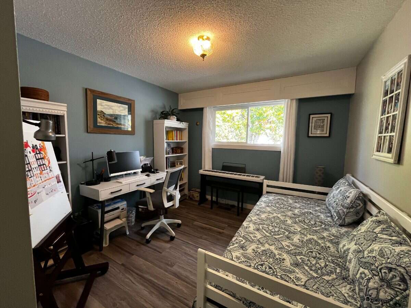
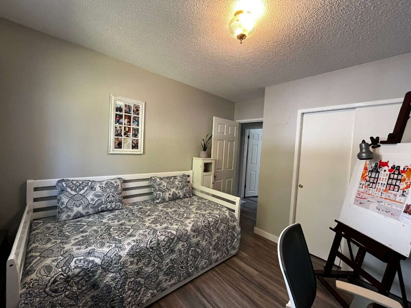
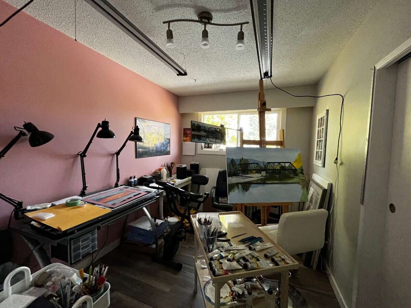
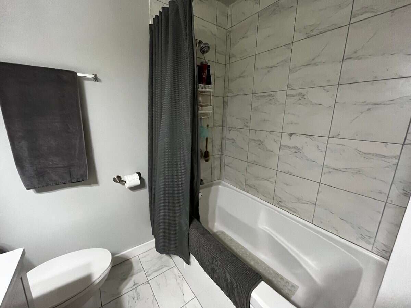
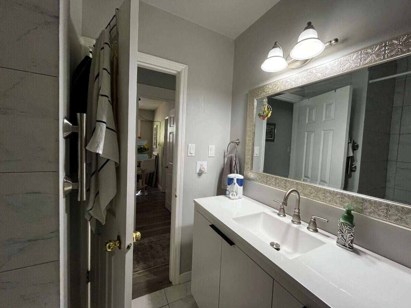
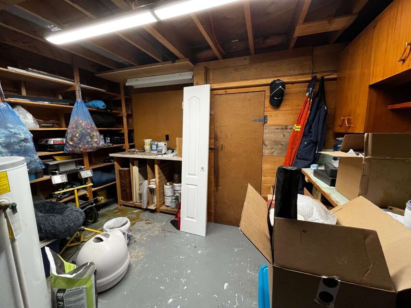
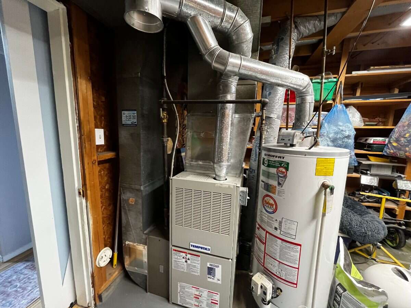
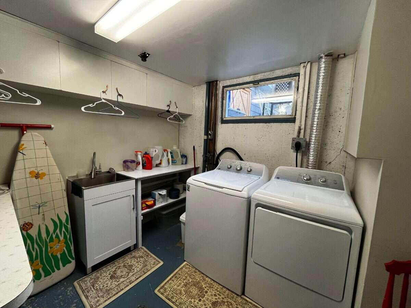
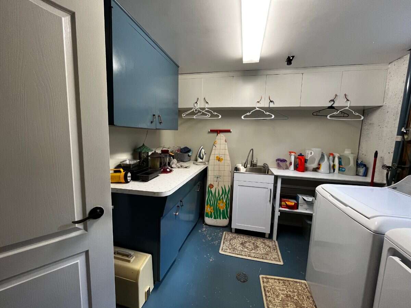
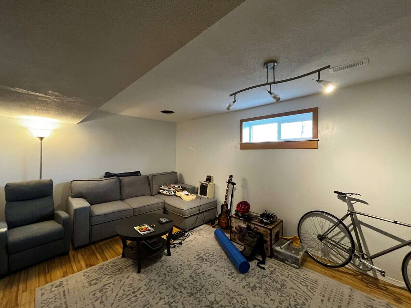
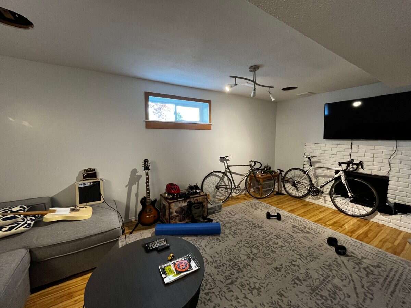
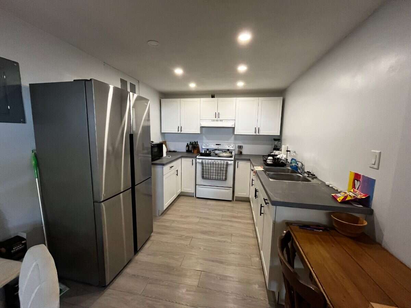
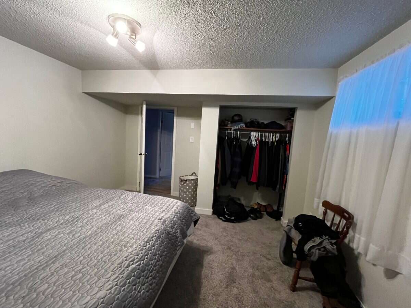
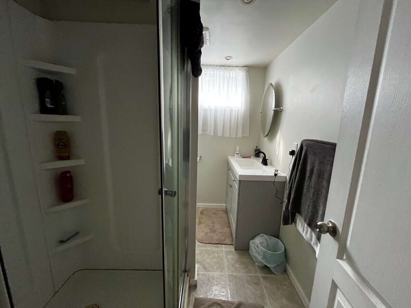
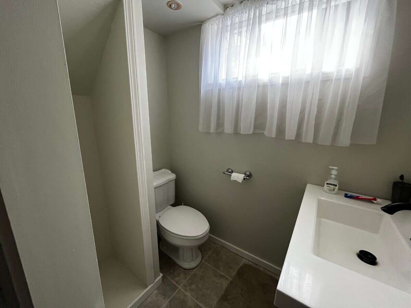
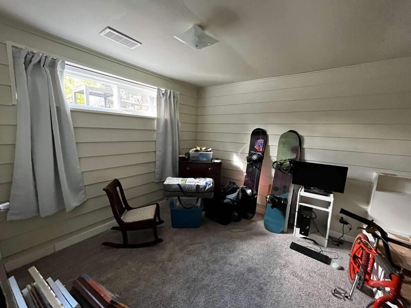
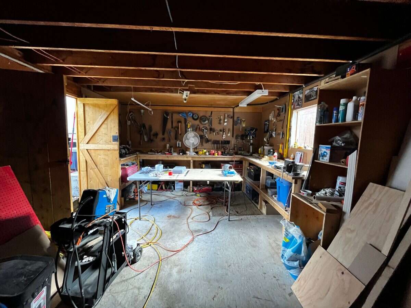
Inside, the welcoming kitchen features solid maple cabinetry with glass accents and an oversized black sink and garburator along with newer stainless steel appliances (2024). An electric fireplace with optional heat adds a cozy element to the spacious living area, graced by a newer front window with up/down custom blinds included. Upstairs there are 3 bedrooms and 1.5 bathrooms with updated vanities. Downstairs there's a two bedroom, one bathroom unauthorized suite, whether you're looking for additional space for extended family, guests or potential rental income. The basement kitchen was installed in 2024 and provides lots of storage along with a newer stainless steel fridge. Laundry room with storage is currently shared but an option to install a stackable laundry area upstairs is a definite possibility. Workshop/utility room is equipped with shelving for even more storage and access to a cold room.
The important upgrades have already been addressed: newer roof (2022), all new windows ( 2025), 200 Amp electrical upgrade (2026) and fresh exterior paint (2025). A separate garage also adds more storage and functionality. Longer driveway off the back lane has parking for several vehicles or storage for an RV.
Some homes are all about the finishes, others are about how it feels to live there. Come take a look. You may feel "home" before you even reach the front door.
Overview
Features
Area
Baths
Room dimensions
| Room | Level | Dimensions |
|---|---|---|
| Living Room | Main Level | 7.11m x 4.11m (23'4" x 13'6") |
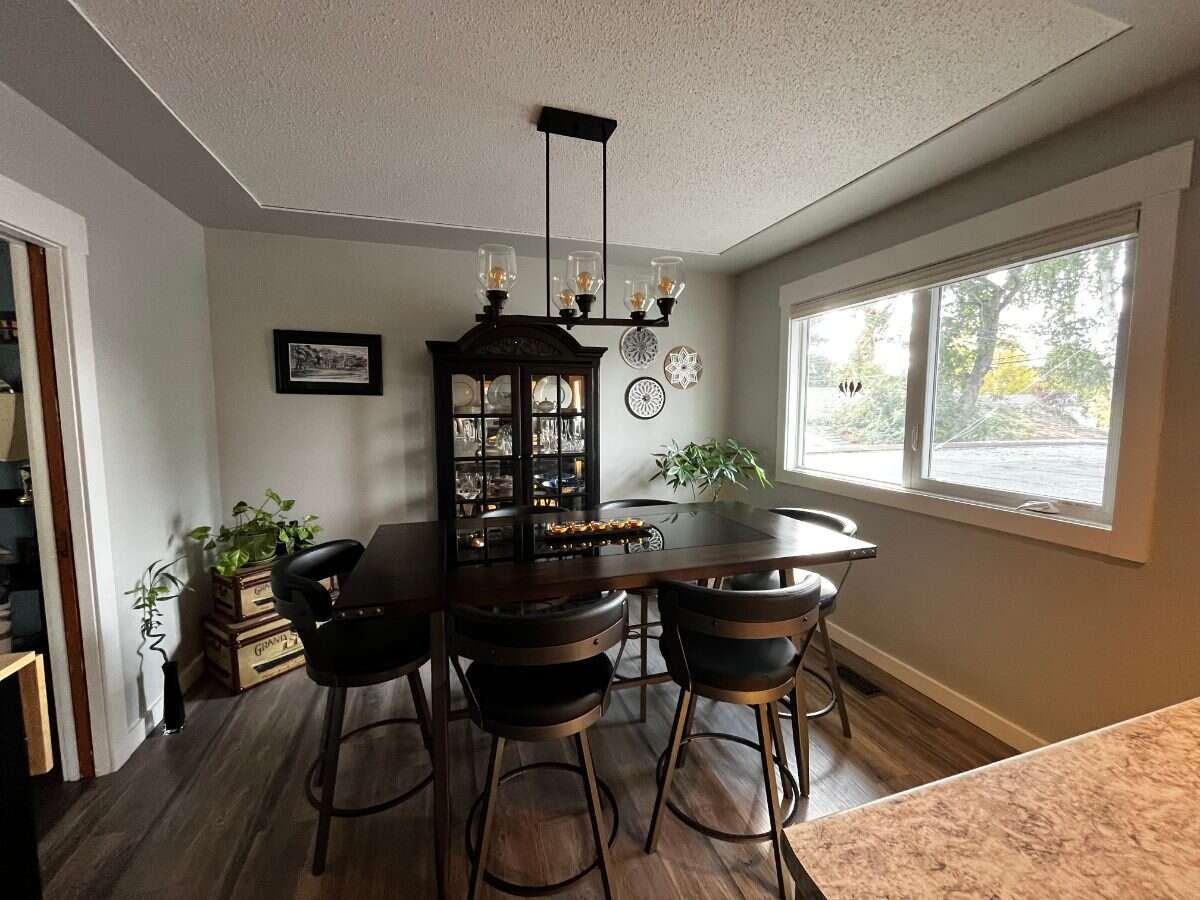
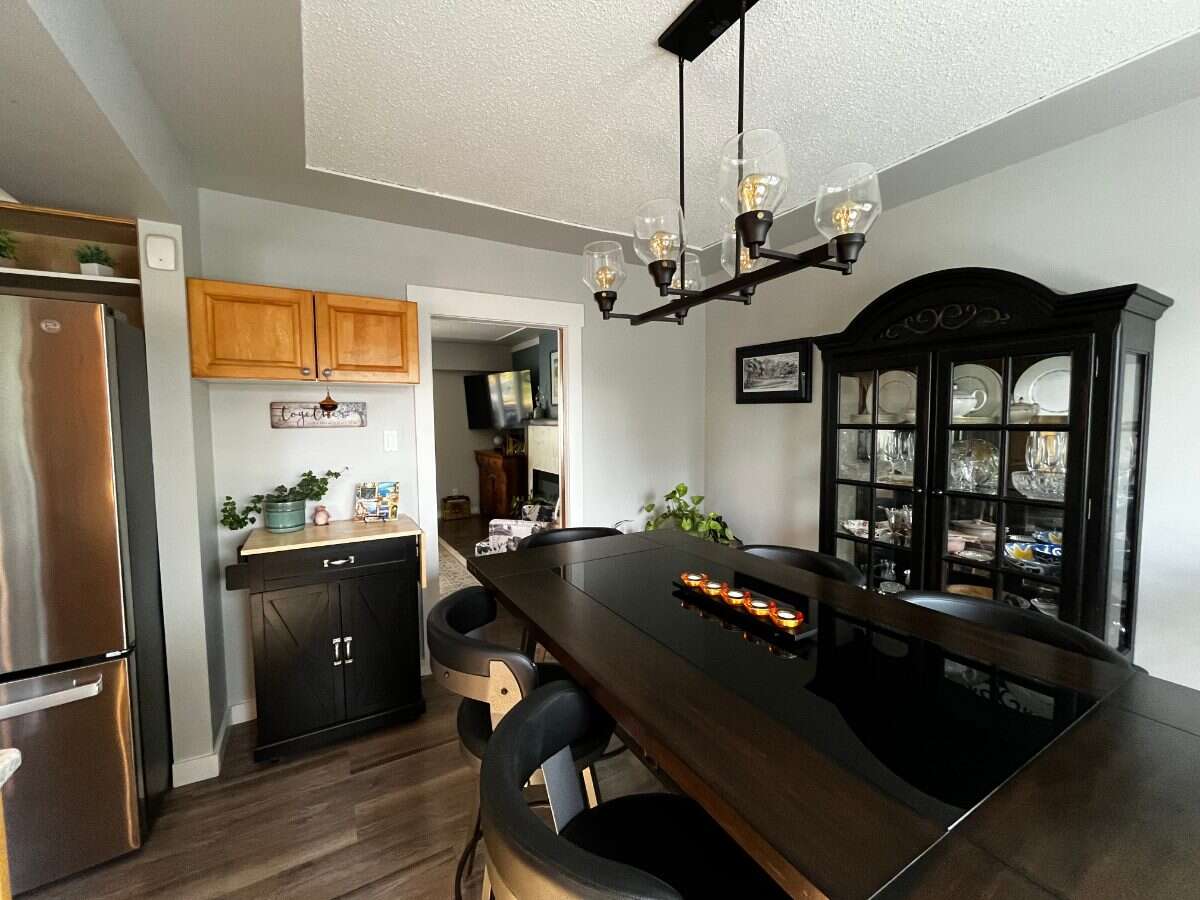
| Dining Room | Main Level | 3.45m x 2.95m (11'4" x 9'8") |
| Kitchen | Main Level | 3.45m x 2.95m (11'4" x 9'8") |
| Bedroom - Primary | Main Level | 3.61m x 3.51m (11'10" x 11'6") |
| 2pc Ensuite Bath | Main Level | 2.06m x 1.22m (6'9" x 4'0") |
| Bedroom | Main Level | 3.66m x 2.54m (12'0" x 8'4") |
| Bedroom | Main Level | 3.66m x 3.15m (12'0" x 10'4") |
| 3pc Bathroom | Main Level | 2.18m x 2.03m (7'2" x 6'8") |
| Living Room | Basement | 5.49m x 3.23m (18'0" x 10'7") |
| Kitchen | Basement | 4.06m x 2.69m (13'4" x 8'10") |
| Bedroom | Basement | 3.86m x 3.66m (12'8" x 12'0") |
| Bedroom | Basement | 3.81m x 3.61m (12'6" x 11'10") |
| 3pc Bathroom | Basement | 2.59m x 1.88m (8'6" x 6'2") |
| Workshop | Basement | 3.96m x 3.86m (13'0" x 12'8") |
| Laundry Room | Basement | 3.66m x 2.74m (12'0" x 9'0") |
| Cold Room / Cellar | Basement | 1.83m x 1.80m (6'0" x 5'11") |
Photo gallery
Mortgage calculator
Customize the listing price, down payment, interest rate, and amortization to estimate monthly payments by opening the full calculator below.
Estimated Payment
per month
Neighbourhood
Open in Google Maps