




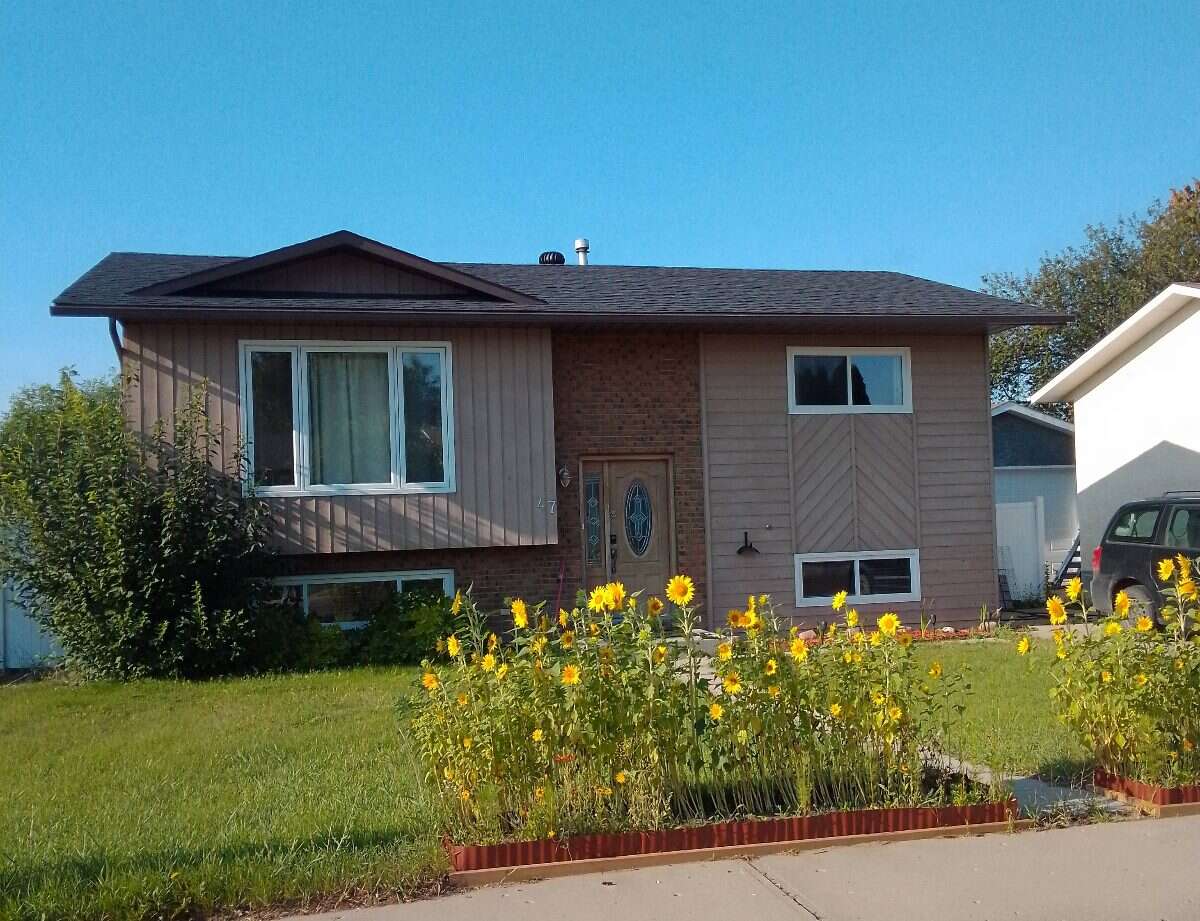
House For Sale in Medicine Hat, AB
47 East Glen Street SE
List Price
$347,000



4
Bedrooms

2
Bathrooms

957
Square Feet

5,250 sq ft
Lot Size

1 Storey

Built in
1980

$2,888
Annual Taxes

Air
Conditioning
Constructed in 1980, this 4 bedroom 2 bathroom home is situated on a quiet street in a desirable Glen Ross neighborhood, with a playground and trail system within a block, and shopping nearby.
Kitchen and deck are southfacing, large fully fenced back yard features gardening beds, firepit and pond. There is additional parking for 2 vehicles off the back lane.
Living room, kitchen/dining, Two bedrooms and 4 piece bath on main floor of about 960 sqft.
Two bedrooms, laundry, family room ( currently configured as a workshop) and 3 piece bath in basement.
Roof, furnace, water heater, aircon all within past 10 years. Newer thermal PVC windows throughout.
Courtesy to realtors.
MLS® System # A2341118
Property Type House / Detached House
Ad Type For Sale
Ownership Freehold / Fee Simple
Parking Parking Pad / Parking Stall
Total Parking Spaces 4
Lot Shape Rectangular
Parking Notes 2 vehicle parking front concrete pad, 2 vehicle parking rear lane parking stall
Asking Price $347,000
Address 47 East Glen Street SE
Neighbourhood 47 East Glen Street SE
City Medicine Hat
Province / State Alberta
Postal / ZIP T1B2Z8
Country Canada
Bathroom 1 4pc Bathroom
Bathroom 2 3pc Bathroom
Listing Data
Flooring Laminate, Carpet, Vinyl plank
Heating Forced air
Foundation Concrete
Roof type Asphalt shingles
Exterior finish Stucco, Mixed exterior


