


REALTOR.ca exposure
MLS® System listing available

Property overview







Description
Advertised price: The applicable rebates are included in the purchase price, provided the rebate documents are signed and assigned to the builder on closing.
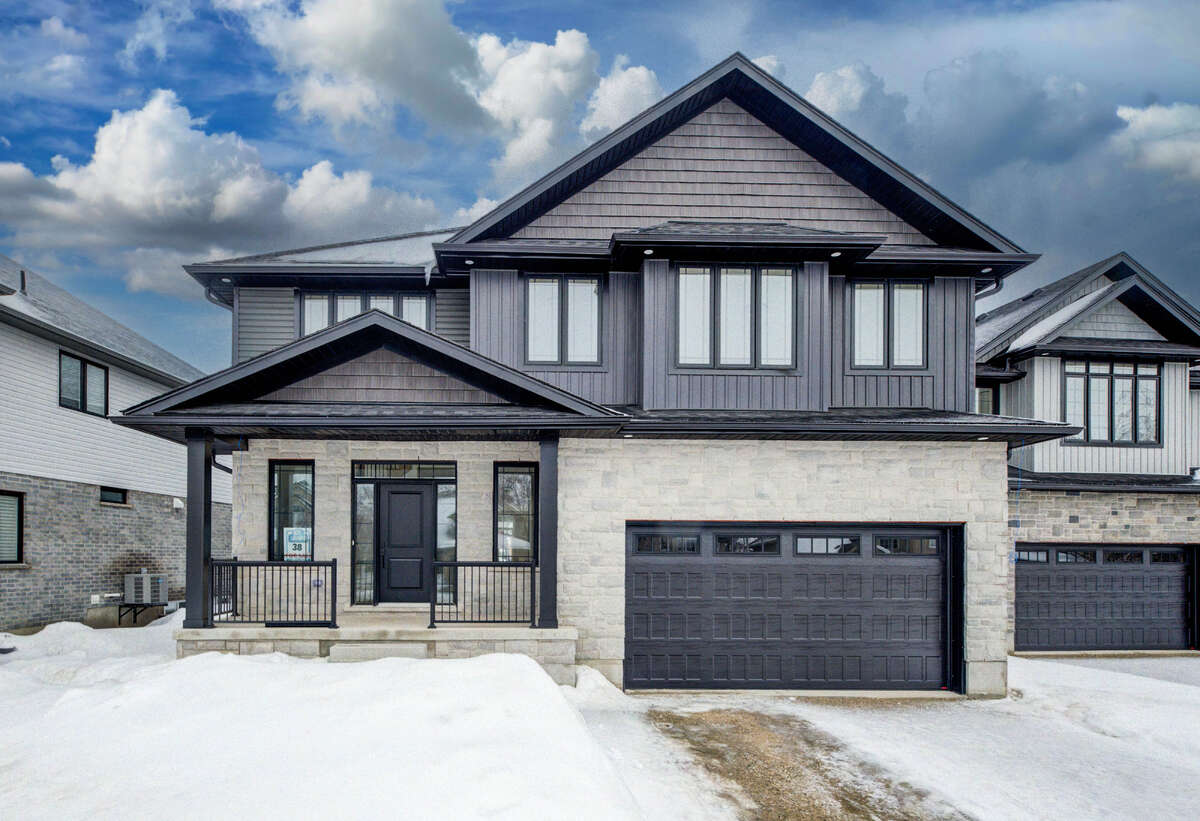
Exquisite 4-Bedroom Executive Home in the Heart of Elora – 3,965 Sq Ft of Refined Living
Welcome to this stunning, custom-designed residence nestled in one of Elora’s most desirable neighbourhoods. Spanning nearly 4,000 square feet of thoughtfully designed space, this 4-bedroom, 3.5-bathroom home offers the perfect blend of luxury, comfort, and functionality.
Step through the impressive two-storey foyer and into the expansive main floor featuring 9-foot ceilings and upgraded hardwood flooring throughout. The heart of the home is the chef-inspired kitchen, showcasing custom cabinetry, a massive island with a dramatic waterfall quartz countertop, and ample storage – ideal for entertaining or everyday living.
The open-concept layout flows seamlessly into the grand great room, where a sleek, modern linear fireplace creates a warm and inviting atmosphere. A versatile den on the main floor offers the perfect space for a home office or library.
Upstairs, discover a spacious loft and four generous bedrooms, including a luxurious primary suite complete with a massive walk-in closet and a spa-like ensuite featuring a freestanding soaker tub, dual vanities, and a glass-enclosed shower.
Additional features include upgraded hardwood in the second-floor hallways, a covered porch for enjoying the outdoors in any weather, and a large two-car garage with interior access.
This meticulously crafted home offers the best of Elora – small-town charm with upscale living. Don’t miss your opportunity to own this exceptional property.
Overview
Features
Area
Baths
Room dimensions
| Room | Level | Dimensions |
|---|---|---|
| Great Room | Main Level | 7.00m x 8.00m (22'11" x 26'3") |
| Kitchen | Main Level | 6.00m x 8.00m (19'8" x 26'3") |
| Den | Main Level | 4.50m x 3.80m (14'9" x 12'5") |
| 4pc Bathroom | Main Level | 2.80m x 2.00m (9'2" x 6'6") |
| Mud Room | Main Level | 4.00m x 3.00m (13'1" x 9'10") |
| 4pc Bathroom | 2nd Level | 4.00m x 4.00m (13'1" x 13'1") |
| Bedroom - Primary | 2nd Level | 5.00m x 7.50m (16'5" x 24'7") |
| 4pc Bathroom | 2nd Level | 4.00m x 5.00m (13'1" x 16'5") |
| Bedroom | 2nd Level | 4.00m x 5.00m (13'1" x 16'5") |
| Bedroom | 2nd Level | 4.80m x 5.40m (15'9" x 17'8") |
| Bedroom | 2nd Level | 4.20m x 4.80m (13'9" x 15'9") |
| 4pc Bathroom | 2nd Level | 1.80m x 3.00m (5'11" x 9'10") |
Photo gallery


Mortgage calculator
Customize the listing price, down payment, interest rate, and amortization to estimate monthly payments by opening the full calculator below.
Estimated Payment
per month
Neighbourhood
Open in Google Maps